La nueva función de tarjetas de memoria es útil para memorizar preguntas.
?Cambia tu modo de estudio
En cualquier momento, puedes cambiar el modo de estudio y alternar entre el modo de práctica y el modo de examen. En el modo de práctica, puedes configurar, por ejemplo, el número de preguntas o test, y otros parámetros para ayudarte a estudiar.
Aleatorizado | 10 Preguntas por test | 20 Minutos | 70% para aprobar|
Para volver a configurar su modo de estudio nuevamente y cambiar, por ejemplo, el número de test, ya sea que tenga preguntas aleatorias y todos los demás parámetros de configuración.
?Configuración del simulador
Autodesplazamiento: puede usar el desplazamiento automático del test que ocurre tan pronto como responda una o todas las respuestas a una pregunta correctamente. El desplazamiento automático se activa si respondes una sola respuesta, o tan pronto como respondas todas las respuestas obligatorias. Modo de aprendizaje: durante el modo de aprendizaje puedes obtener un resultado en tiempo real para tu respuesta.
Prueba gratuita
Pregunta: / 10
20:00Min. restantes
?Reiniciar el test actual
Para reiniciar el test actual limpiando todas sus respuestas y el tiempo utilizado hasta ahora. ADVERTENCIA: Todas las respuestas se perderán.
Pregunta: / 10
4.6(130 Votos)
Test
Pregunta 1/101/10
Domande miste
Domande miste
Domande miste
Abra el archivo "Blend.dwg". Vaya a la vista "hatch area" en el espacio modelo y una las líneas marcadas P y Q usando una spline. Ahora agregue el patrón de sombreado ANSI31 en el área cerrada marcada A. ¿Cuál es el área del sombreado creado?
To answer this question, the user must open the "Blend.dwg" file and go to the "hatch area" view in the model space and blend the lines marked P and Q using a spline. Then, they must add the AN SI31 hatch pattern in the closed area marked A. The area of the hatch created is 9439.69. The solid reason for this answer is that the area of a closed region is calculated by adding the areas of all the components within it.
Respuesta Correcta: B
Test
Pregunta 2/102/10
Domande miste
Domande miste
Domande miste
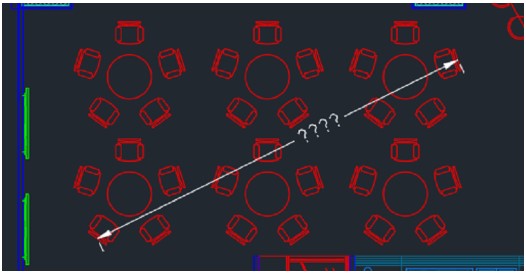
Abra el archivo "Array.dwg". Cambie a la vista "Table" en el espacio modelo. Cree una matriz polar usando la silla con respecto al centro del círculo y con 5 elementos en la matriz. Ahora cree una matriz rectangular usando las cinco sillas y una mesa redonda central con dos filas y tres columnas, con una separación de fila de 90 y una separación de columna de 106 unidades. ¿Cuál es la distancia entre los puntos medios del respaldo del bloque de silla como se muestra en la siguiente imagen?
To answer this question, the user must open the "Array.dwg" file and switch to the "Table" view in the model space. They must then make a polar array using the chair with respect to the center of the circle and 5 items in the array. Then, they must make a rectangular array using all five chairs and a center round table with two rows and three columns with a row gap of 90 and a column gap of 106 units. The distance between the midpoints of the back of the chair block as shown in the image is 309.20. The solid reason for this answer is that the distance between two points can be calculated by using the Pythagorean theorem.
Respuesta Correcta: A
Test
Pregunta 3/103/10
Domande miste
Domande miste
Domande miste
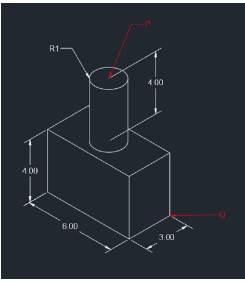
Abra el archivo "Isometric.dwg". Cree el dibujo isométrico como se muestra en la siguiente imagen. ¿Cuál es la distancia entre los puntos P y Q redondeada a dos decimales?
To answer this question, the user must open the "Isometric.dwg" file and make the isometric drawing as shown in the image. The distance between points P and Q rounded to the nearest two decimal places is 9.58. The solid reason for this answer is that, in an isometric drawing, the distance between two points can be calculated using the Pythagorean theorem.
Respuesta Correcta: C
Test
Pregunta 4/104/10
Domande miste
Domande miste
Domande miste
Abra el archivo "Coordinates.dwg". Inicie una polilínea en los puntos 0,0 y luego agregue el segundo punto en 10.40,6.22. Agregue otro punto en 4.21,-5.23 usando coordenadas relativas y tomando el último punto como referencia. Una la línea con el origen. ¿Cuál es el área de la región cerrada creada?
To answer this question, the user must open the "Coordinates.dwg" file and start a polyline at points 0,0 and then add the second point at points 10.40,6.22 add another point at 4.21,-5.23 using relative coordinate using the last point as reference. Then, they must join the line with the origin. The area of the closed region thus created is 40.29. The reason for this answer is that the area of a closed region can be calculated using the formula for the area of a polygon. for this answer is that the area of a closed region can be calculated using the formula for the area of a triangle and adding it to the area of a rectangle.
Respuesta Correcta: A
Test
Pregunta 5/105/10
Domande miste
Domande miste
Domande miste
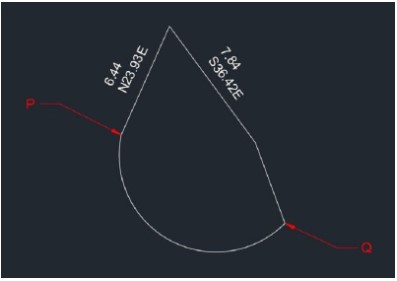
Abra el archivo "Surveyor unit.dwg". Inicie una línea en el punto P y créela como se muestra en la siguiente imagen. Una la longitud restante de la línea con el punto Q. ¿Cuál es el área de la región cerrada creada, correcta hasta dos decimales?
To answer this question, the user must open the "Surveyor unit.dwg" file and start a line at point P and make it as shown in the image. Then, they must join the remaining length of the line with point Q. The area of the closed region thus created is 65.47 correctly up to two decimal places. The solid reason for this answer is that the area of a closed region can be calculated using the formula for the area of a triangle and adding it to the area of a rectangle.
Respuesta Correcta: B
Test
Pregunta 6/106/10
Domande miste
Domande miste
Domande miste
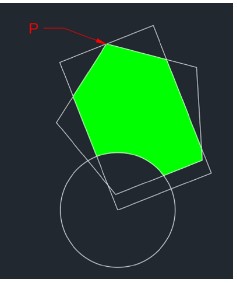
Abra el dibujo "Polygon.dwg". Cree un polígono de 5 lados usando el centro geométrico del rectángulo como centro del polígono y el método "Inscribed in a circle". Conecte el siguiente punto del polígono con el punto P. ¿Cuál es el área de la región verde, como se muestra en la siguiente imagen, correcta hasta dos decimales?
To answer this question, the user must open the "Polygon.dwg" drawing and make a 5-sided polygon using the geometric center of the rectangle as the center of the polygon and the "Inscribed in a circle" method. Then, they must connect the next point of the polygon to point P. The area of the green region as shown in the image is 80.67 correct up to two decimal places. The solid reason for this answer is that the area of a polygon can be calculated using the formula for the area of a regular polygon.
Respuesta Correcta: D
Test
Pregunta 7/107/10
Domande miste
Domande miste
Domande miste
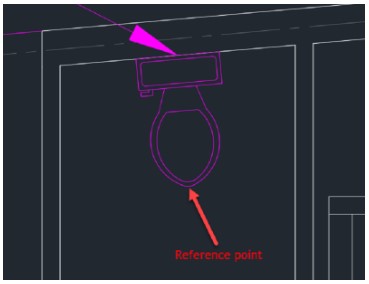
Abra el archivo "Rotate.dwg". Cambie a la vista "Washroom" e inserte el bloque "Toilet - top" en el dibujo en el punto P. Gire el bloque para que quede paralelo a la pared y el punto base del bloque permanezca en el punto P. ¿Cuál es la coordenada X de la punta del bloque "Toilet - top" como se muestra en la siguiente figura?
To answer this question, the user must open the "Rotate.dwg" file and switch to the "Washroom" view. Then, they must insert the "Toilet - top" block in the drawing at point P and rotate it so that it becomes parallel to the wall and the base point of the block remains at point P. The X coordinate of the tip of the "Toilet - top" block as shown in the figure is -5048.75. The solid reason for this answer is that the X coordinate of a point can be calculated by subtracting the rotation angle from the original X coordinate.
Respuesta Correcta: D
Test
Pregunta 8/108/10
Domande miste
Domande miste
Domande miste
Abra el archivo "Scale.dwg". Escale todo el dibujo de forma que la longitud de la línea marcada BC sea 302.44 unidades. ¿Cuál es ahora la longitud de la línea AB con respecto a la nueva escala?
To answer this question, the user must open the "Scale.dwg" file and scale the entire drawing in such a way that the length of the line marked BC becomes 302.44 units. The length of line AB with respect to the new scale is 239.90. The reason for this is that when the drawing is scaled, all the lengths of the lines are changed proportionally. The solid reason for this answer is that the length of a line can be calculated by multiplying the original length with the scaling factor.
Respuesta Correcta: B
Test
Pregunta 9/109/10
Domande miste
Domande miste
Domande miste
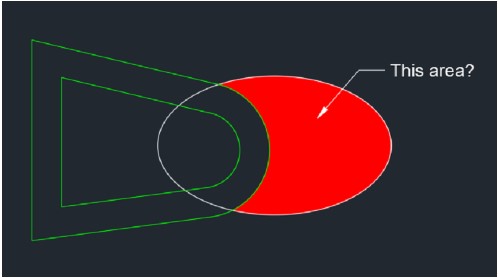
Abra el archivo "Offset.dwg". Una las líneas y el arco de color verde para crear una sola polilínea cerrada. Haga un desfase usando esta polilínea a una distancia de 1.25 hacia fuera de la geometría. ¿Cuál es el área de la región como se muestra en la siguiente imagen?
To answer this question, the user must open the "Offset.dwg" file and join the lines, and arc green in color to make a single closed polyline. Then, they must make an offset using this polyline at a distance of 1.25 outside the geometry. The area of the region as shown in the image is 27.12. The solid reason for this answer is that the area of a region can be calculated by subtracting the area of the offset from the area of the original polyline.
Respuesta Correcta: A
Test
Pregunta 10/1010/10
Domande miste
Domande miste
Domande miste
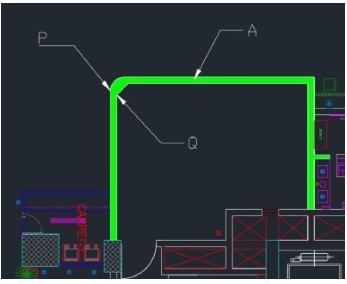
Abra el archivo "Fillet and chamfer.dwg". Agregue un empalme de radio 18.02 unidades en el punto marcado P. Agregue un chaflán de distancia 14.66 para las distancias 1 y 2 en el punto Q. Agregue el patrón de sombreado ANSI 31 en la región cerrada marcada A. ¿Cuál es el área de este patrón de sombreado, correcta hasta dos decimales, como se muestra en color verde en la siguiente imagen?
To answer this question, the user must open the "Fillet and chamfer.dwg" file. Then, they must add a fillet of radius 18.02 units on the point marked P and a chamfer of distance 14.66 for both distances 1 and 2 on point Q. Finally, they must add ANSI 31 hatch pattern in the closed region marked A. The area of this hatch pattern correct up to two decimal places as shown in the image with green color is 5329.75. This is calculated by measuring the area of the hatched region using AutoCAD's AREA command. The solid reason for this answer is that the area of a region can be calculated by measuring the area using AutoCAD's AREA command.
Test de Profesional Certificado de Autodesk en AutoCAD para Diseño y Dibujo Técnico Los test de práctica desbloquean todas las preguntas del simulador online
¡Gracias por elegir la versión gratis de prueba de práctica test de Test de Profesional Certificado de Autodesk en AutoCAD para Diseño y Dibujo Técnico ! Profundiza aún más tus conocimientos con Simulador de Certificacion Autodesk; desbloqueando la versión completa de nuestro simulador de Test de Profesional Certificado de Autodesk en AutoCAD para Diseño y Dibujo Técnico podrás hacer test con más de 145 preguntas actualizadas constantemente y aprobar fácilmente tu examen. El 98% de la gente aprueba el examen a la primera después de prepararse con nuestras 145 preguntas.
¿Qué esperar de nuestros Test de Profesional Certificado de Autodesk en AutoCAD para Diseño y Dibujo Técnico test de práctica y cómo prepararte para cualquier examen?
Los test de práctica Test de Profesional Certificado de Autodesk en AutoCAD para Diseño y Dibujo Técnico del simulador son parte de la Certificacion Autodesk Base de datos y son la mejor manera de prepararse para cualquier examen de Test de Profesional Certificado de Autodesk en AutoCAD para Diseño y Dibujo Técnico.
Los test de práctica de Test de Profesional Certificado de Autodesk en AutoCAD para Diseño y Dibujo Técnico consisten en 145 preguntas divididas por 1 temas y están escritas por expertos para ayudarte a aprobar el examen en el primer intento. La base de datos de Test de Profesional Certificado de Autodesk en AutoCAD para Diseño y Dibujo Técnico incluye preguntas de exámenes anteriores, lo que significa que podrás practicar preguntas anteriores y futuras. La preparación con el simulador de Test de Profesional Certificado de Autodesk en AutoCAD para Diseño y Dibujo Técnico te dará también una idea del tiempo que te llevará completar cada sección de los test de práctica de Test de Profesional Certificado de Autodesk en AutoCAD para Diseño y Dibujo Técnico . Es importante saber que el Simulador de Test de Profesional Certificado de Autodesk en AutoCAD para Diseño y Dibujo Técnico no reemplaza las clásicas guías de estudio de Test de Profesional Certificado de Autodesk en AutoCAD para Diseño y Dibujo Técnico ; aún así, el Simulador ofrece información útil sobre qué esperar y cuánto tendrás que practicar para estar preparado para el día del examen de Test de Profesional Certificado de Autodesk en AutoCAD para Diseño y Dibujo Técnico .
Los test de práctica de Test de Profesional Certificado de Autodesk en AutoCAD para Diseño y Dibujo Técnico representan una excelente herramienta para prepararte para el examen real junto con nuestros test de práctica de Certificacion Autodesk . Nuestro Simulador de Test de Profesional Certificado de Autodesk en AutoCAD para Diseño y Dibujo Técnico te ayudará a evaluar tu nivel de preparación y a entender tus fortalezas y debilidades. Abajo puedes leer todos los test que encontrarás en nuestro simulador de Test de Profesional Certificado de Autodesk en AutoCAD para Diseño y Dibujo Técnico y cómo nuestra base de datos de Test de Profesional Certificado de Autodesk en AutoCAD para Diseño y Dibujo Técnico compone preguntas reales:
Información del test:
Nombre del test:Test de Profesional Certificado de Autodesk en AutoCAD para Diseño y Dibujo Técnico
Número total de preguntas:145
Número de preguntas para el test:50
Puntuación de aprobado:80%
Número de temas:1 Temas
Temas de estudio:Número de preguntas:
Domande miste:145 Preguntas
Puedes prepararte para los exámenes de Test de Profesional Certificado de Autodesk en AutoCAD para Diseño y Dibujo Técnico con nuestra aplicación móvil. Es muy fácil de usar e incluso funciona sin conexión a internet, con todas las funciones que necesitas para estudiar y practicar con nuestro Simulador de Test de Profesional Certificado de Autodesk en AutoCAD para Diseño y Dibujo Técnico .
Usa nuestra aplicación móvil, disponible para dispositivos Android e iOS, con nuestro Simulador de Test de Profesional Certificado de Autodesk en AutoCAD para Diseño y Dibujo Técnico . Puedes usarla donde quieras y recuerda siempre que nuestra app es gratis y disponible en todas las App Stores.
Nuestra aplicación móvil contiene todos los test de práctica de Test de Profesional Certificado de Autodesk en AutoCAD para Diseño y Dibujo Técnico, que constan de 145 preguntas divididas en 1 temas y ofrecen material de estudio para aprobar el examen final de Test de Profesional Certificado de Autodesk en AutoCAD para Diseño y Dibujo Técnico con éxito garantizado.
Nuestra base de datos de Test de Profesional Certificado de Autodesk en AutoCAD para Diseño y Dibujo Técnico contiene cientos de preguntas y test de Certificacion Autodesk relacionados con el examen de Test de Profesional Certificado de Autodesk en AutoCAD para Diseño y Dibujo Técnico. Así puedes practicar donde quieras, incluso sin conexión a internet.