The new flashcard feature is useful to memorize questions.
?Change your study mode
At any time, you can change the study mode, and alternate between the practice mode and the exam mode. In practice mode, you can configure for example the number of questions or tests, and other parameters to help you study.
Randomized | 10 Questions Per Test | 20 Minutes | 70% to pass|
To re-configure your study mode again and change - for example - the number of tests, whether you have random questions and all other configuration parameters.
?Simulator Configuration
Auto-scroll: You can use the automatic scrolling of the questionnaire that occurs as soon as you answer one or all of the answers to a question correctly. Auto scrolling is activated if you answer a single answer, or as soon as you answer all the mandatory answers. Learning Mode: During learning mode you can get a real time result for your answer.
Free Test
Question: / 10
20:00Min. left
?Restart the current test
To restart the current test by clearing all your answers and the time used up to now. Warning: all answers will be lost.
Question: / 10
4.9(705 Votes)
Quiz
Question 1/101/10
Application and drawing management
Application and drawing management
Application and drawing management
Open the "Blend.dwg" file. Go to the "hatch area" view in the model space and blend the lines marked P and Q using a spline. Now add the ANSI31 hatch pattern in the closed area marked A. What is the area of hatch created?
To answer this question, the user must open the "Blend.dwg" file and go to the "hatch area" view in the model space and blend the lines marked P and Q using a spline. Then, they must add the AN SI31 hatch pattern in the closed area marked A. The area of the hatch created is 9439.69. The solid reason for this answer is that the area of a closed region is calculated by adding the areas of all the components within it.
Right Answer: B
Quiz
Question 2/102/10
Author and edit drawing content
Author and edit drawing content
Author and edit drawing content
Open "Plan.dwg" file. Make the "Sample" dimension style as the current style. Now add a "Linear" dimension between nearest horizontal points of pillar A3 and B3. What is the linear dimension value correct up to two decimal places?
Select multiple answer: (Choose 1)Select the answer
1 correct answer
A.
47071.0
B.
4975.29
C.
30922.1
D.
4704.71
The task requires opening an external Plan.dwg file and measuring geometry in that drawing. Since the drawing content is not available or downloadable, the dimension value cannot be independently verified from the question text and answer choices alone.
Right Answer: Cannot be determined from the provided information
Quiz
Question 3/103/10
Collaboration
Collaboration
Collaboration
An associative hatch pattern is created inside a rectangle. One of the rectangle's side is converted into an arc using the grip edit option. What will happen to the hatch pattern?
Select the answer:Select the answer
1 correct answer
A.
Hatch pattern will fill the new shape thus created.
B.
Hatch pattern shape will remain unchanged.
When a rectangle with an associative hatch pattern is modified by converting one of its sides into an arc, the hatch pattern will automatically adjust to fill the newly formed shape. This is due to the associative nature of the hatch, which links it to the boundaries of the object, allowing it to dynamically update when those boundaries change.
Right Answer: A
Quiz
Question 4/104/10
Configure and manage design output
Configure and manage design output
Configure and manage design output
State True or False: When a table is exported from AutoCAD to a CSV file, its formatting options like Text font, style and formulas in the table are exported as well.
Select the answer:Select the answer
1 correct answer
A.
True
B.
False
When exporting a table from AutoCAD to a CSV file, the formatting options such as text font, style, and formulas are not included in the export. CSV files are plain text files that do not support rich formatting; they simply store data in a structured format using commas to separate values. This means that while the raw data from the table is preserved, any visual styling or complex calculations associated with the table will be lost during the export process.
Right Answer: B
Quiz
Question 5/105/10
Design annotation and detailing
Design annotation and detailing
Design annotation and detailing
Which of the following property is not displayed when using "Quick" measurement tool of AutoCAD?
Select the answer:Select the answer
1 correct answer
A.
Area
B.
Perimeter
C.
Angle
D.
Diameter
The "Quick" measurement tool in AutoCAD provides various properties of the objects selected, such as distance, angle, area, and perimeter. However, it does not display the diameter of circular objects, which is why diameter is considered a property not shown when using this specific tool. Instead, users need to utilize other commands or methods to obtain diameter measurements accurately.
Right Answer: D
Quiz
Question 6/106/10
Application and drawing management
Application and drawing management
Application and drawing management
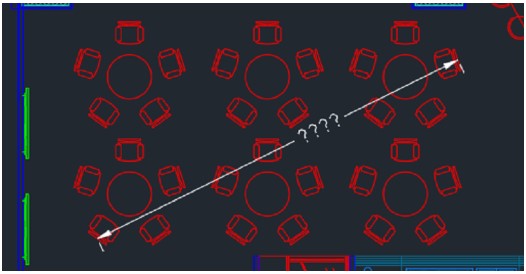
Open the "Array.dwg" file. Switch to the "Table" view in the model space. Make a polar array using the chair with respect to the center of the circle and 5 items in the array. Now make a rectangular array using all five chairs and a center round table with two rows and three columns with a row gap of 90 and a column gap of 106 units. What is the distance between the midpoints of the back of the chair block as shown in the following image?
To answer this question, the user must open the "Array.dwg" file and switch to the "Table" view in the model space. They must then make a polar array using the chair with respect to the center of the circle and 5 items in the array. Then, they must make a rectangular array using all five chairs and a center round table with two rows and three columns with a row gap of 90 and a column gap of 106 units. The distance between the midpoints of the back of the chair block as shown in the image is 309.20. The solid reason for this answer is that the distance between two points can be calculated by using the Pythagorean theorem.
Right Answer: A
Quiz
Question 7/107/10
Author and edit drawing content
Author and edit drawing content
Author and edit drawing content
When trimming an object, which key you can press and hold to convert the trim command into extend without exiting the command?
Select the answer:Select the answer
1 correct answer
A.
Ctrl
B.
Shift
C.
Alt
D.
Space
Holding the Shift key while using the Trim command in AutoCAD allows users to switch to the Extend command without having to exit the current command. This feature enhances workflow efficiency by enabling quick alterations between trimming and extending objects in a drawing, making it easier to manage and modify design elements seamlessly.
Right Answer: B
Quiz
Question 8/108/10
Collaboration
Collaboration
Collaboration
Which of the following methods allows AutoCAD users to share files directly through the software without using external email or file-sharing services?
Select the answer:Select the answer
1 correct answer
A.
Publish to Web
B.
Save to Autodesk Drive
C.
Export to PDF
D.
Use of Cloud Collaboration
Cloud Collaboration in AutoCAD enables users to share files directly within the software environment. This method allows for real-time collaboration and feedback, enhancing teamwork and document management. While options like Save to Autodesk Drive facilitate file storage, Cloud Collaboration specifically targets the sharing aspect by allowing multiple users to work on a project simultaneously.
Right Answer: D
Quiz
Question 9/109/10
Configure and manage design output
Configure and manage design output
Configure and manage design output
A line in the drawing has a transparency of 70, when the drawing containing this line is plotted the transparency is not displayed in the final plot. Which of the following is the reason for no transparency in final plot?
Select the answer:Select the answer
1 correct answer
A.
TRANSPARENCYDISPLAY option on status bar is off.
B.
Plot transparency option on Plot window is not checked.
C.
TRANSPARENCYDISPLAY option on status bar is off and Plot transparency option on Plot window is checked.
The transparency setting in AutoCAD allows for visual effects to be applied to objects in a drawing. However, when plotting, if the plot transparency option is not enabled in the plot window, these effects will not be transferred to the final output. It is essential to check this option to ensure that any transparency settings are respected in the printed or plotted version of the drawing.
Right Answer: B
Quiz
Question 10/1010/10
Design annotation and detailing
Design annotation and detailing
Design annotation and detailing
Which dimensioning technique is most appropriate for indicating the overall length of an object in AutoCAD?
Select the answer:Select the answer
1 correct answer
A.
Leader Line
B.
Linear Dimension
C.
Angular Dimension
D.
Radial Dimension
The Linear Dimension technique is specifically designed to measure and indicate the straight-line distance between two points, making it ideal for representing the overall length of an object. In contrast, Leader Lines are used for annotations, Angular Dimensions are for measuring angles, and Radial Dimensions are used for circles or arcs. Using the correct dimensioning technique is crucial for clear and accurate technical drawings.
Autodesk Certified Professional in AutoCAD for Design and Drafting Test Practice test unlocks all online simulator questions
Thank you for choosing the free version of the Autodesk Certified Professional in AutoCAD for Design and Drafting Test practice test! Further deepen your knowledge on Autodesk Certifications Simulator; by unlocking the full version of our Autodesk Certified Professional in AutoCAD for Design and Drafting Test Simulator you will be able to take tests with over 150 constantly updated questions and easily pass your exam. 98% of people pass the exam in the first attempt after preparing with our 150 questions.
What to expect from our Autodesk Certified Professional in AutoCAD for Design and Drafting Test practice tests and how to prepare for any exam?
The Autodesk Certified Professional in AutoCAD for Design and Drafting Test Simulator Practice Tests are part of the Autodesk Certifications Database and are the best way to prepare for any Autodesk Certified Professional in AutoCAD for Design and Drafting Test exam. The Autodesk Certified Professional in AutoCAD for Design and Drafting Test practice tests consist of 150 questions divided by 5 topics and are written by experts to help you and prepare you to pass the exam on the first attempt. The Autodesk Certified Professional in AutoCAD for Design and Drafting Test database includes questions from previous and other exams, which means you will be able to practice simulating past and future questions. Preparation with Autodesk Certified Professional in AutoCAD for Design and Drafting Test Simulator will also give you an idea of the time it will take to complete each section of the Autodesk Certified Professional in AutoCAD for Design and Drafting Test practice test . It is important to note that the Autodesk Certified Professional in AutoCAD for Design and Drafting Test Simulator does not replace the classic Autodesk Certified Professional in AutoCAD for Design and Drafting Test study guides; however, the Simulator provides valuable insights into what to expect and how much work needs to be done to prepare for the Autodesk Certified Professional in AutoCAD for Design and Drafting Test exam.
Autodesk Certified Professional in AutoCAD for Design and Drafting Test Practice test therefore represents an excellent tool to prepare for the actual exam together with our Autodesk Certifications practice test . Our Autodesk Certified Professional in AutoCAD for Design and Drafting Test Simulator will help you assess your level of preparation and understand your strengths and weaknesses. Below you can read all the quizzes you will find in our Autodesk Certified Professional in AutoCAD for Design and Drafting Test Simulator and how our unique Autodesk Certified Professional in AutoCAD for Design and Drafting Test Database made up of real questions:
Info quiz:
Quiz name:Autodesk Certified Professional in AutoCAD for Design and Drafting Test
Total number of questions:150
Number of questions for the test:50
Pass score:80%
Number of topics:5 Topics
Study topics:Number of questions:
Application and drawing management:130 Questions
Author and edit drawing content:9 Questions
Collaboration:4 Questions
Configure and manage design output:3 Questions
Design annotation and detailing:4 Questions
You can prepare for the Autodesk Certified Professional in AutoCAD for Design and Drafting Test exams with our mobile app. It is very easy to use and even works offline in case of network failure, with all the functions you need to study and practice with our Autodesk Certified Professional in AutoCAD for Design and Drafting Test Simulator.
Use our Mobile App, available for both Android and iOS devices, with our Autodesk Certified Professional in AutoCAD for Design and Drafting Test Simulator . You can use it anywhere and always remember that our mobile app is free and available on all stores.
Our Mobile App contains all Autodesk Certified Professional in AutoCAD for Design and Drafting Test practice tests which consist of 150 questions that are divided by 5 topics and also provide study material to pass the final Autodesk Certified Professional in AutoCAD for Design and Drafting Test exam with guaranteed success.
Our Autodesk Certified Professional in AutoCAD for Design and Drafting Test database contain hundreds of questions and Autodesk Certifications Tests related to Autodesk Certified Professional in AutoCAD for Design and Drafting Test Exam. This way you can practice anywhere you want, even offline without the internet.